
Casement windows can be configured in far more ways than one opening sash beside one fixed pane. The hinge position, number of openings, mullions, sightlines, ventilation and safety requirements all change how a finished window looks and works. This guide explains the main layout choices before you request a property-specific survey.
What Is a Casement Window?
A casement is a framed window in which one or more glazed sashes are attached by hinges. Side-hung sashes open from the side, while top-hung sashes open from the bottom with hinges along the top. A complete window can combine those opening sashes with fixed panes in one uPVC frame.
That flexibility is why casement windows suit many Glasgow properties. The best layout is not simply the one with the most openings. It should give the room useful ventilation, allow safe operation and cleaning, preserve a balanced exterior and meet any applicable escape or planning requirements.
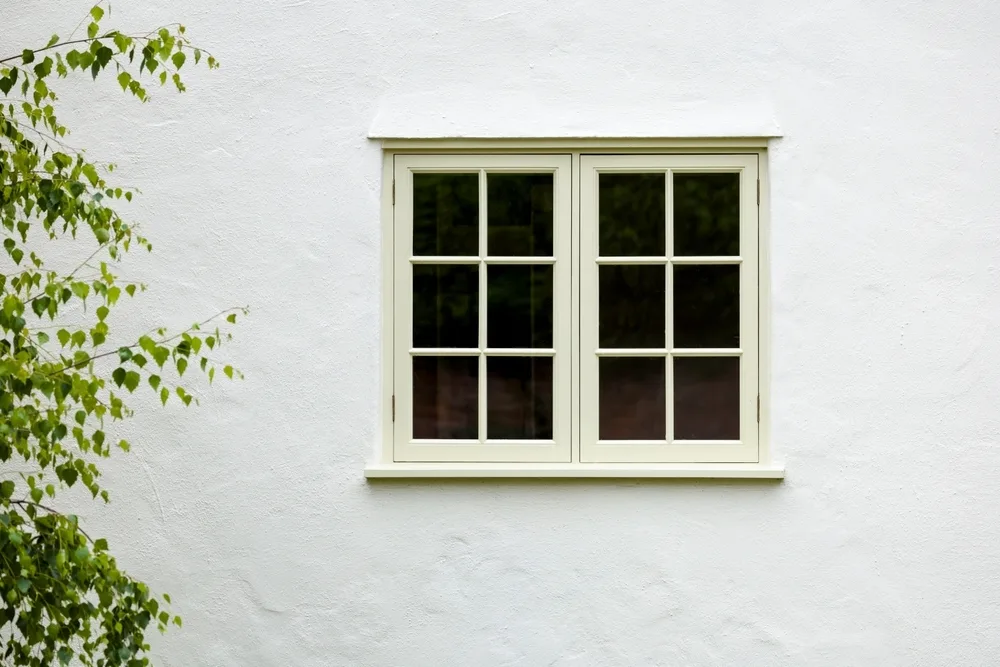
Side-Hung Casements
A side-hung sash opens outward like a small door. It can provide a broad opening and direct air into the room, depending on wind direction. The handle position, hinge side and nearby walls or external obstructions affect how practical it is. On an exposed elevation, the survey should also account for how the sash will behave when open in windy weather.
For two opening sashes, you can choose a symmetrical appearance or give one sash a different width for a particular purpose. Wider is not automatically better: proportions, glass weight, hardware limits and the clear space needed all influence the suitable design.
Top-Hung Casements
A top-hung sash is hinged across its upper edge and opens outward at the bottom. Small top-hung sections are often used above fixed glazing where controlled ventilation is wanted without opening the full height of the window. Their position must still be reachable and easy to operate.
A high-level opener changes the horizontal sightline across the window. Repeating that line across neighbouring windows can create a consistent façade; mixing heights without a reason can make the elevation look disjointed. Ask to see the proposed frame divisions clearly marked before manufacture.
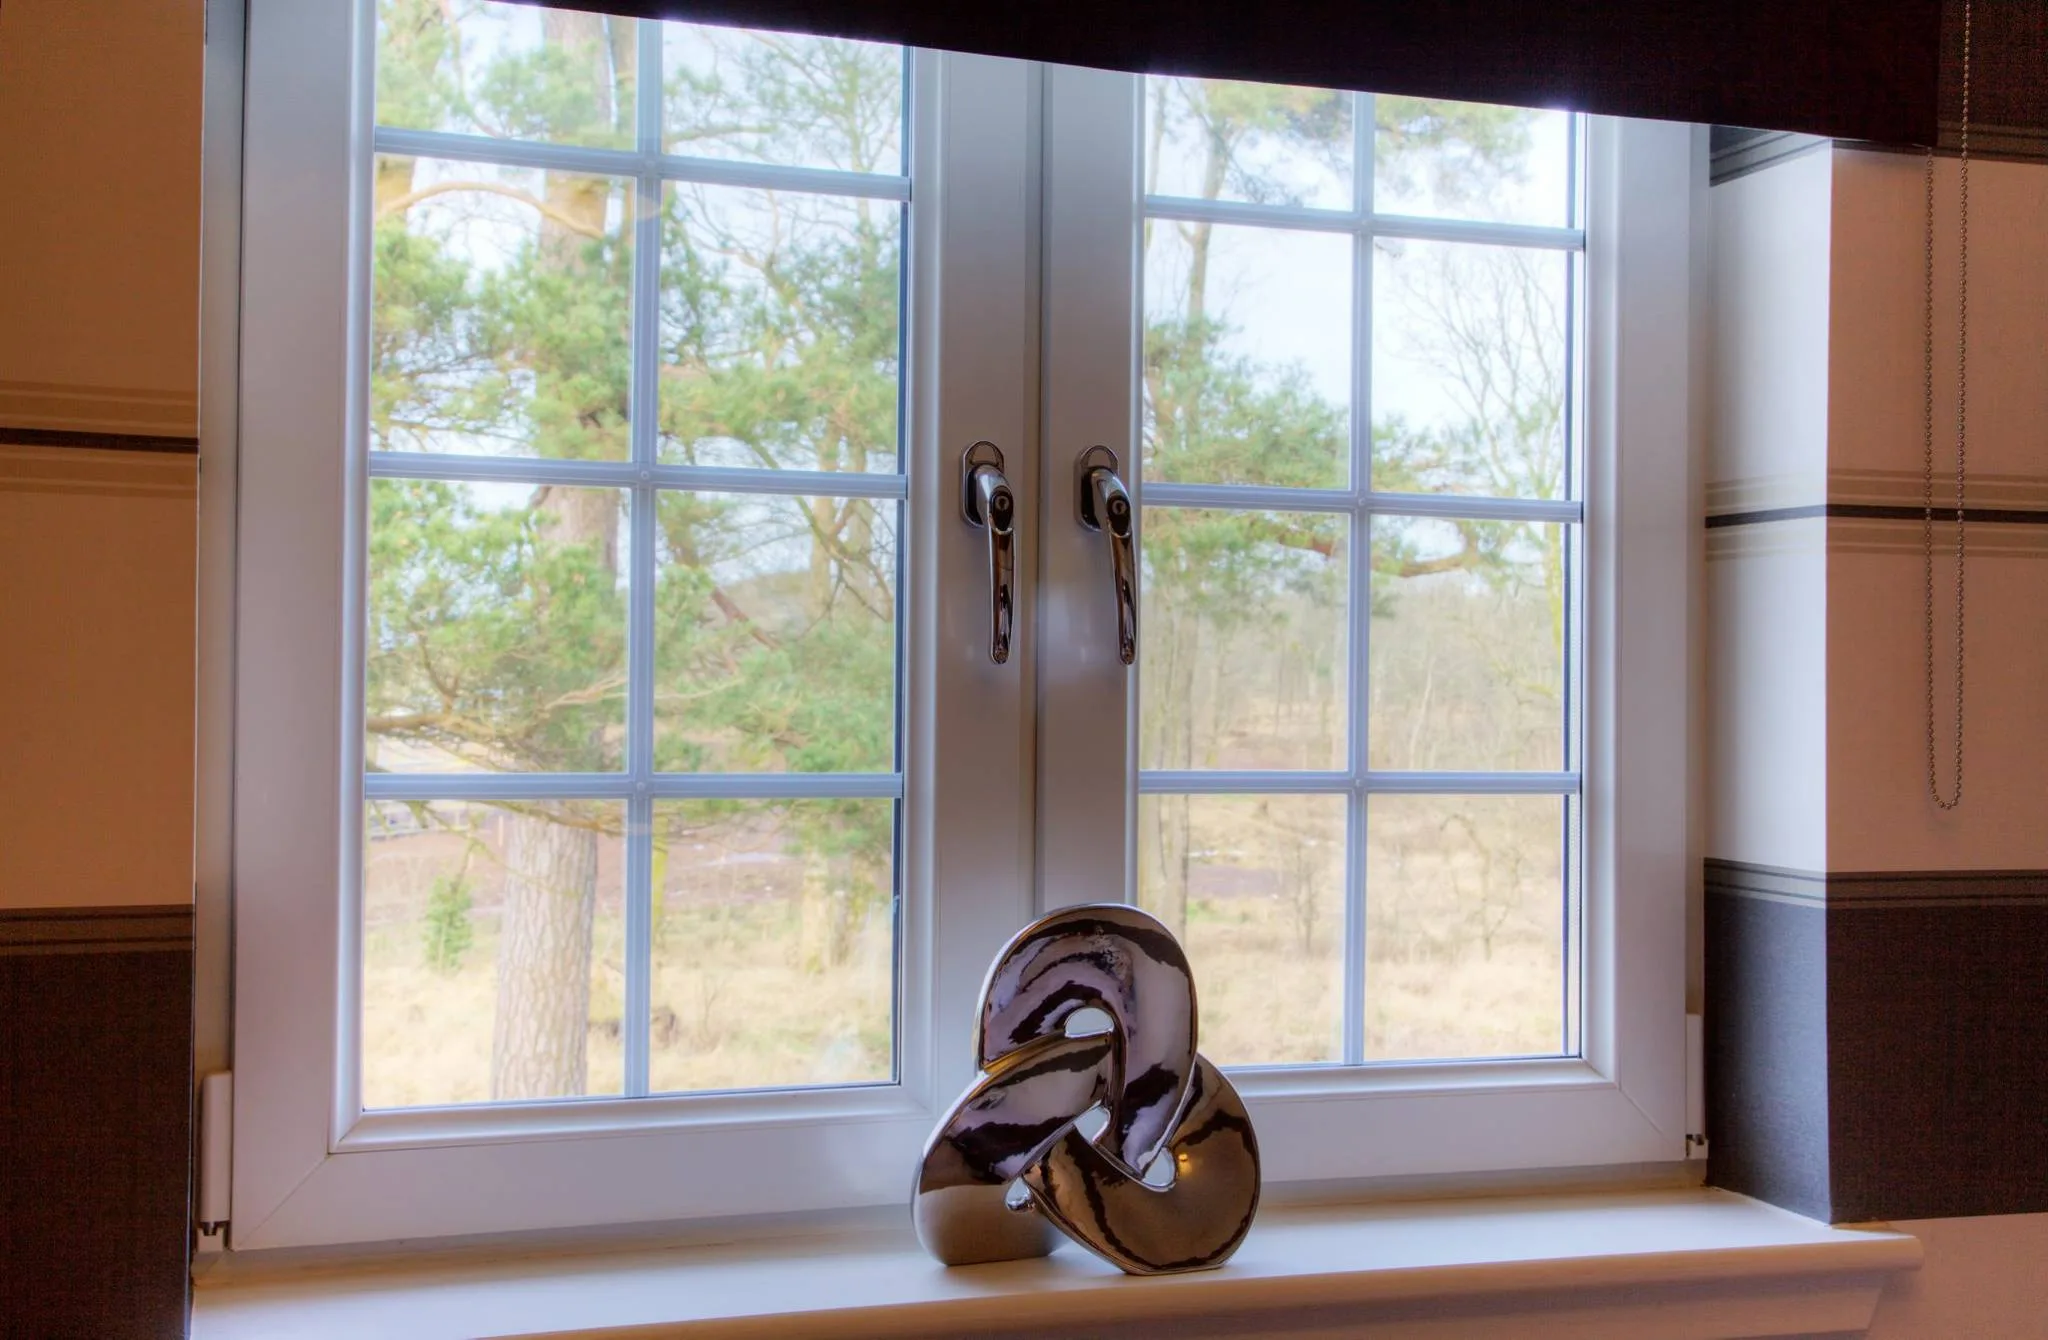
Fixed Panes and Mixed Layouts
Fixed panes do not open, so they can offer simpler sightlines and reduce unnecessary hardware where ventilation is provided elsewhere. Most homes need a mixture rather than every section opening. The design should be assessed room by room: a landing, bedroom and kitchen may each need a different solution even if the windows align externally.
False or “dummy” sashes may be used to make fixed and opening sections look more alike, but they add frame width. Ask whether consistent external sightlines or the largest possible glass area matters more to you, because one choice can affect the other.
Ventilation, Restrictors and Escape
Opening area should form part of the home’s ventilation plan. Scottish Government domestic building-standards guidance explains the importance of designed ventilation for indoor air quality. Ask how openable sashes, trickle ventilators and existing extract systems work together, particularly when replacing leaky older frames.
Restrictors can limit how far a sash opens, which may be appropriate in some rooms. Escape requirements are a separate design issue. Current Scottish building standards set conditions for escape windows, including clear opening dimensions and position. A side-hung casement may be capable of meeting those requirements, but only if the actual configuration does so; the product name alone is not enough.
Glazing and Frame Appearance
Casements are available with double glazing or triple glazing. Compare the declared performance of the complete window, not only the number of panes. The Energy Saving Trust explains window energy ratings and U-values, with lower U-values representing less heat transfer.
Colour, woodgrain finish, glazing bars and handle colour all influence appearance. For a more traditional flat external face, compare a standard casement with a flush casement window. If the property originally had vertically sliding sashes, a uPVC sliding sash may reproduce the opening method more closely.
Planning the Exterior of a Glasgow Property
Changing frame divisions or opening methods can alter a building’s appearance. Scottish permitted-development rights cover many replacement windows, but special rules can apply in conservation areas, and listed building consent is separate. The government’s replacement-window guidance explains how elevation, opening method, pane layout and frame appearance can affect the process.
Do not order on the assumption that uPVC or a particular casement layout is acceptable for every tenement or protected building. Check the current position with Glasgow City Council where relevant, and make the approved drawings part of the final specification.
A Practical Casement Survey Checklist
- Mark every fixed, side-hung and top-hung section.
- Confirm hinge sides and handle positions.
- Check external obstructions and the effect of wind.
- Plan ventilation and any trickle ventilators.
- Identify rooms with safety, restrictor or escape considerations.
- Align important frame divisions across the elevation.
- Record glazing, colour, finish and hardware in writing.
Our team supplies and fits made-to-measure uPVC casement windows across Glasgow, Ayrshire, Fife, Falkirk and Stirling. Use the Glasgow casement windows service page to review the product offering, then use a home survey to settle the layout for each opening.