
Bay Windows Glasgow
uPVC Bay Windows Designed Around Your Room
Create a brighter room with a projecting window that adds usable space, wider views and unmistakable character.
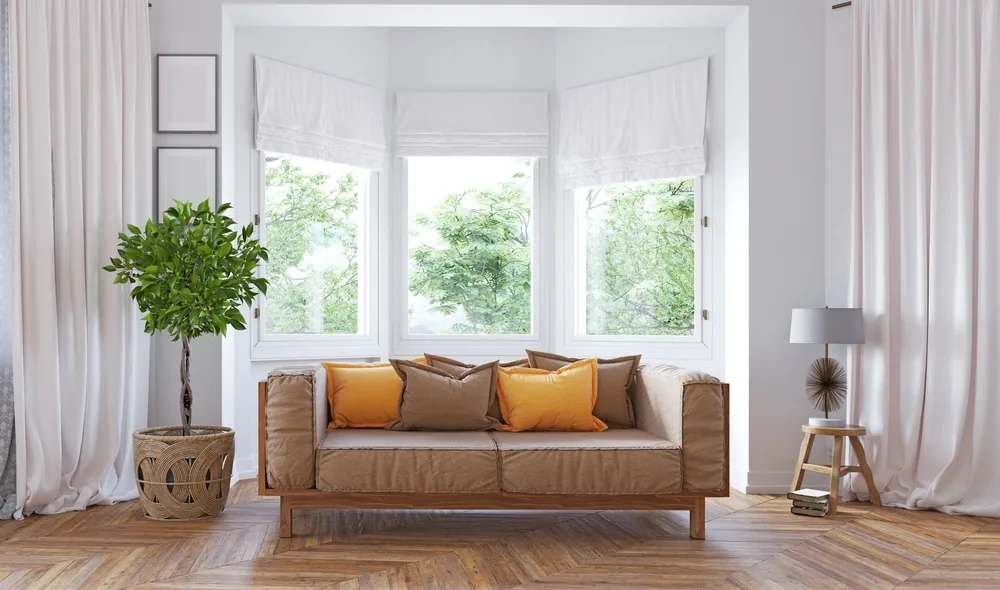
A bay window projects beyond the main wall, creating angled views and a defined feature inside and outside the home. Its wider glazed area can make a room feel brighter, while the internal board may provide a useful display area or window seat, depending on the existing structure and design.
Why Choose a Bay Window
A bay can open up sightlines in several directions and create a more spacious feel than a flat window in the same wall. The actual change in usable space depends on whether the property already has a bay projection or a new structural opening is being considered.
Benefits of Bay Windows
- Double glazing and compatible triple-glazing specifications selected for the complete bay window
- Acoustic glass options can be considered where road or neighbourhood noise is a concern
- Multiple panels set at angles from the main wall, with smaller side panels either side of a larger central pane, for a classic bay window shape
- Durable uPVC (also written PVCu) frames that do not require repainting
Bay Window Configurations
A three-part angled bay commonly combines a wider centre window with two narrower side windows. The centre and sides can use fixed panes or opening casements, subject to ventilation, access and escape requirements. Panel proportions, cill depth, colour, woodgrain effects, hardware and decorative glass can be coordinated with the property rather than copied from a standard layout.
An existing square bay, splayed bay or oriel-style projection needs its own measured configuration. The correct arrangement is determined during survey; “bay window” describes the projecting form, not one universal number of panels.
Replacing an Existing Bay Window
Replacing a bay involves more than measuring the visible glass. The survey should record the angles, frame junctions, cill and internal board, roof or canopy condition, and how the window relates to the structure above. It should also identify which panes need to open, suitable ventilation and the glazing specification.
Where old frames contribute support to the bay above, the replacement design must account for that load rather than assuming the new frames can simply be swapped like for like. Any signs of movement, water ingress or deterioration around the roof, masonry or internal finishes should be assessed before manufacture. We will explain what is included in the window quotation and flag work that needs separate investigation.
For glass selection, compare a suitable double-glazing specification with compatible triple-glazed or acoustic options based on the room and opening rather than choosing on pane count alone.
Bay Windows vs Bow Windows
A bay usually has three principal faces set at more pronounced angles, giving it a defined centre and two sides. A bow window normally uses four or more narrower sections arranged in a shallower curve. A bay can suit an existing angular projection or a stronger architectural feature; a bow creates a softer, more continuous outlook.
The best option depends on the existing wall or projection, available depth, preferred external shape and how you want the opening panes arranged. Neither format is automatically brighter or more efficient: overall size, frame area, glass and orientation all matter.
Built Across Glasgow and Scotland
We fit bay windows across Glasgow, Ayrshire, Fife, Falkirk and Stirling. Whether you need one uPVC bay window or a coordinated replacement alongside existing casement windows, the survey establishes the angles, supporting structure, ventilation and glazing specification before manufacture.
How We Fit Your Bay Windows in Glasgow
Initial Discussion
Tell us whether this is an existing bay replacement or a proposed new projection, and which rooms or problems you want to address.
Detailed Survey
We record the bay angles, openings, junctions, cill, board and visible surrounding condition, then confirm any points needing separate structural or roofing advice.
Configuration
We agree panel proportions, opening lights, ventilation, colour, hardware and a compatible glazing specification before manufacture.
Installation and Checks
The replacement is fitted in sequence, junctions are sealed and opening panes are checked with you before handover.
Trusted Across Glasgow
Bay Windows FAQs
How many panels does a bay window have? +
A classic angled bay often has three principal sections, but square bays, oriel windows and other existing projections can use different arrangements. The survey determines the appropriate configuration.
Will a bay window make my room feel bigger? +
Its angled outlook and projecting form can create a stronger sense of space. Any additional usable floor or board area depends on the existing structure and proposed design.
Can bay windows be customised? +
Yes, our bay windows are available in a wide range of colours, woodgrain finishes and glazing options.
What is checked when replacing a bay window? +
The survey covers dimensions and angles as well as frame junctions, opening requirements, cill and board details, visible roof or masonry condition and any support considerations.
Interested in Bay Windows?
Get in touch today for a free, no-obligation quote.