
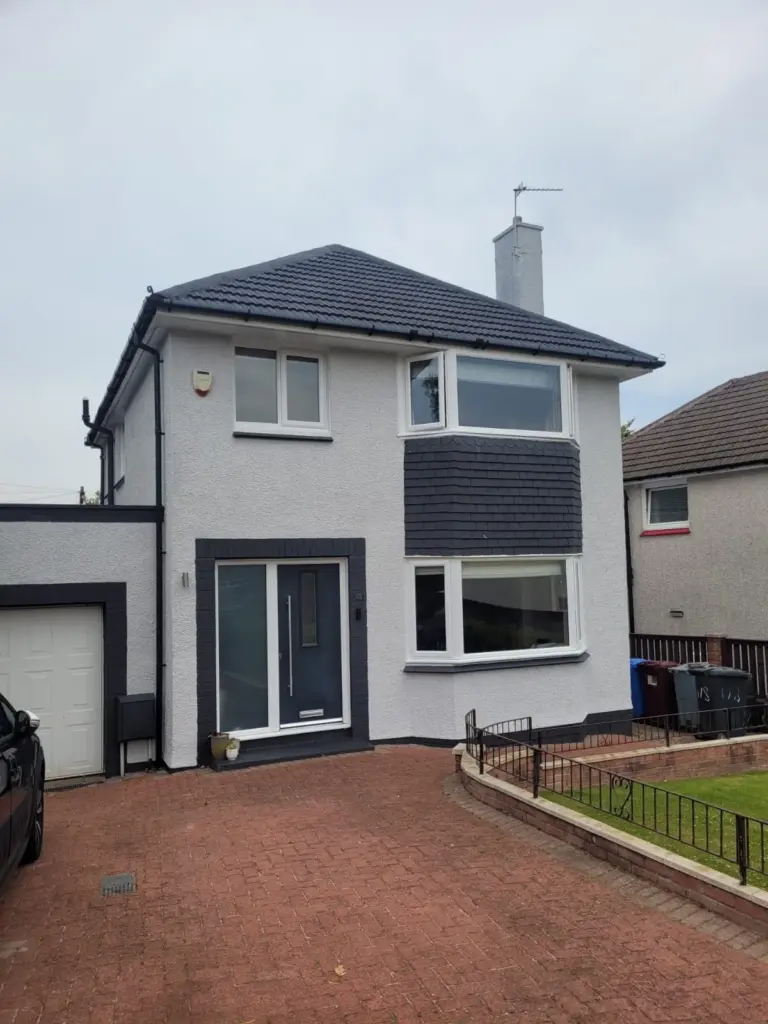
Replacing windows inside an existing bay is not just a matter of copying the glass sizes. A reliable survey must establish what carries the load, the condition of the bay roof and sill, the exact angles, the frame divisions, ventilation and how the installation will be weathered and made good. Resolve those points before manufacture, not on installation day.
The pre-order checklist
| Check | Why it matters | Record |
|---|---|---|
| Existing structure | Frames may interact with posts, roof and surrounding construction | What is structural and who assesses it |
| Angles and projection | Small errors multiply across connected frames | Measured plan and external elevation |
| Roof, sill and weathering | Existing defects should not be concealed by new frames | Condition, repair scope and responsibility |
| Openers and ventilation | Must suit the room and current project requirements | Every fixed/opening light and hardware choice |
| Access and making good | Bay work can affect boards, plaster, trims and finishes | Access plan and written inclusions |
Clarify whether this is frame replacement or alteration
Replacing frames within an established bay is different from creating a new projection or materially changing its form. Ask the surveyor to identify the scope explicitly. If supports, roof construction or masonry need work, those items should sit in the specification rather than being treated as an assumed part of fitting.
See our bay window options for product context and the bay versus bow comparison if you are still deciding on form.

Inspect before covering defects
Staining, soft finishes, cracked trims or movement around a bay can indicate issues that deserve investigation. New windows should not simply cover evidence of water entry or deterioration. The quotation should say what will be removed, retained, repaired and excluded.
Also decide how the room will work afterwards. Record curtain and blind clearances, window-board depth, furniture, safe cleaning access and the preferred ventilation pattern. Compare the complete window specification; Energy Saving Trust offers a neutral introduction to glazing and window efficiency.
Photograph and label every part of the survey
A useful survey record connects measurements to photographs. Label the left, centre and right sections; record interior and exterior views; and photograph roof junctions, cills, posts, cracks, staining and previous repairs. This reduces ambiguity when the order is reviewed away from site and gives installers a clearer picture of access and making-good work.
If more than one company is quoting, give each the same scope questions. Ask whether scaffolding or specialist access is included, who moves radiators or blinds, how alarms and cables are handled, and whether decoration is excluded. Comparable written scopes are more informative than headline totals.
Check permission before changing visible details
Changing frame material, pane divisions, colour or the shape of a prominent bay may affect the elevation. Use Glasgow City Council’s window guidance, Scottish Government permitted development guidance and the Historic Environment Scotland portal to begin the property-specific check.
What a useful quotation should show
- A dimensioned elevation with every opener identified.
- The frame, glazing, hardware, cill, trims and finish.
- Any structural assessment, supports or roof work included.
- Removal, disposal and internal/external making good.
- Access assumptions and responsibilities for concealed defects.
Our broader window replacement guide helps you compare quotations consistently. For parent-company service information, see Clyde Windows’ bay window installation page.