
Replacing the windows in your Glasgow home is easier to plan when you know what should happen before, during and after installation. The right specification depends on more than the number of openings: property style, access, ventilation, glazing, planning constraints and finishing details all affect the job. In this guide, we explain the route from the first survey to the final checks, including the questions worth resolving before you accept a quote.
Start With the Reason You Are Replacing Your Windows
Begin with the problem you want the new windows to solve. Frames that are difficult to operate, failed sealed units, persistent draughts, unwanted outside noise and a style that no longer suits the property can lead to different recommendations. It is also worth separating faults that may be repairable from problems that justify complete replacement. A misted pane, for example, does not automatically mean every frame in the home needs to come out.
For a full replacement, think about the whole home rather than selecting each opening in isolation. Consistent frame colours, sightlines and glazing details usually produce a more coherent exterior. The room behind each window still matters: an upper-floor bedroom, a kitchen and a living room may need different opening arrangements even when the frames look consistent from outside.
Choose a Window Style That Fits the Property
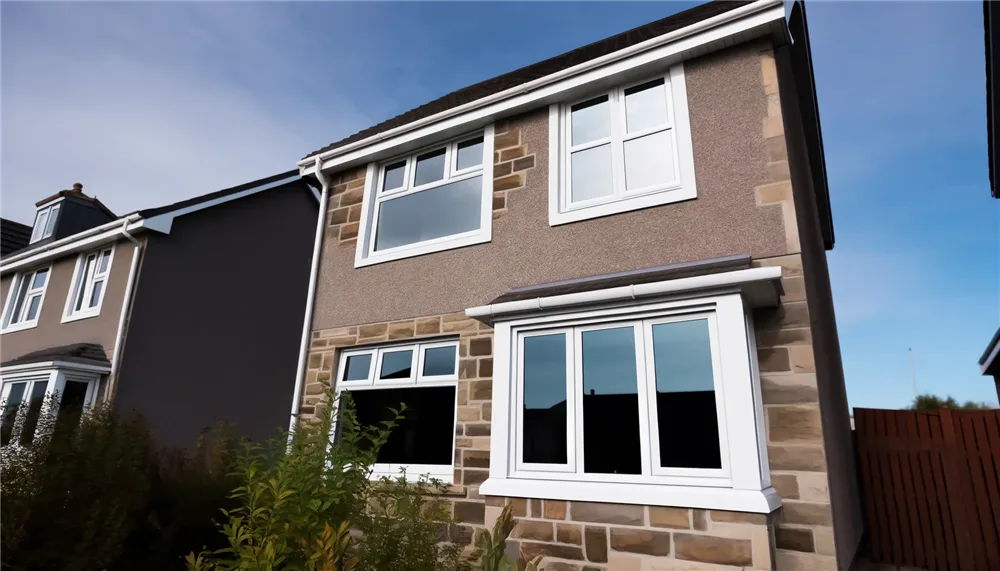
Window style changes how an opening looks, ventilates and operates. Casement windows are a practical choice for many Glasgow houses, with flexible combinations of fixed panes and opening sashes. Tilt and turn windows open in two ways and can be especially useful where inward opening makes cleaning the outside of the glass easier. For tenements and period properties, uPVC sliding sash windows retain the familiar vertical movement and traditional proportions without the maintenance routine associated with timber.
Bay, bow and flush-frame designs each answer a more specific need. A bay window has to work with the existing shape and support of the opening, while flush casement windows offer a flatter external face that can suit traditional-looking and contemporary properties. A survey should establish which configurations are physically suitable rather than relying only on photographs or approximate measurements.
Decide Between Double and Triple Glazing
The frame style and the glazing specification should be considered together. Modern double glazing is the normal starting point for many replacement projects. Triple glazing adds another pane and insulating cavity, but whether that upgrade is worthwhile depends on the room, orientation, exposure, noise and the performance of the complete window—not simply the number of panes.
The Energy Saving Trust recommends comparing windows through their energy rating and U-value and notes that lower U-values indicate less heat passing through. Ask for the declared performance of the complete proposed window. Glass options, warm-edge spacers, low-emissivity coatings and gas-filled cavities contribute to performance, but the installation around the frame is important too.
Check Planning Constraints Before Ordering
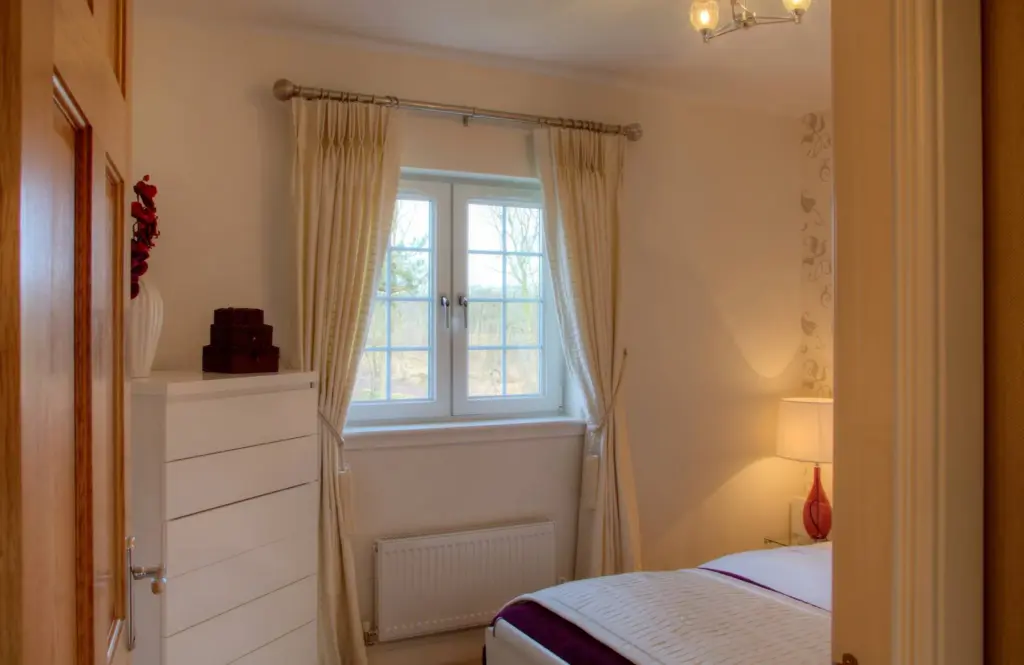
Many straightforward alterations to a house can fall under permitted development, but that should never be assumed for every Glasgow property. Scottish Government guidance on altering the outside of a house includes replacement windows among changes that may be permitted, subject to its rules. Flats, listed buildings and homes in conservation areas need particular care, and the position can depend on the elevation and how closely the proposal matches the existing windows.
Glasgow City Council publishes specific window replacement guidance. Check the current requirements with the council before committing to a design if your property is listed, lies in a conservation area or forms part of a tenement or other flatted building. You can also use Historic Environment Scotland’s historic environment portal to investigate listed status. Permission is the homeowner’s responsibility, so resolve uncertainty before manufacture begins.
What a Proper Window Survey Should Resolve
A survey turns an initial proposal into a specification that can be manufactured. The surveyor should take detailed measurements, inspect the openings and discuss how every sash will operate. This is the point to confirm frame and hardware colours, glazing, decorative bars, cills, handles, ventilation and any safety-related requirements. If access is difficult—common with upper-floor Glasgow flats—the plan should also account for how the old and new units will be moved safely through the building.
- Confirm exactly which windows and finishing work are included.
- Check the opening direction and configuration in every room.
- Record frame colour, glass, handles and decorative details.
- Discuss access, parking, common-close use and protection of floors or furniture.
- Ask what will happen to the old frames and site waste.
- Make sure the final specification matches any planning approval.
The quote should be clear enough to compare like with like. A low headline figure is difficult to assess if it leaves the glazing specification, finishing work or waste removal unclear. Our separate Glasgow window price guide explains the factors that commonly change cost, but only a survey can produce a price for your actual openings and access.
Preparing for Installation Day
Before the fitting team arrives, clear the window boards and move fragile items, curtains and blinds away from the work area. Make enough space for safe access to each opening and agree in advance how pets, alarms and shared entrances will be managed. In a tenement, it is considerate to let neighbours know when installers will use the close, particularly if large units have to pass through communal areas.
The exact sequence depends on the property and the number of windows. Installers normally work opening by opening, removing the existing unit, preparing the aperture, fitting and securing the replacement, then sealing and finishing it. Weather and unexpected defects around an old opening can affect progress, so any schedule should come from the installer after survey rather than from a generic online estimate.
This video from the official Clyde Windows & Construction channel shows an anthracite-grey uPVC installation and gives a practical view of the finished result.
Inspect the Windows Before Sign-Off
Once fitting is complete, open, close and lock every window. Check that the handles operate smoothly, seals sit correctly and any trickle vents or restrictors work as specified. Look over the internal and external finishing in daylight, and ask the installer to explain basic cleaning, drainage and operation. Record any snagging clearly rather than relying on memory after the team leaves.
Keep the written specification, invoice and guarantee information together. If the appearance of condensation changes after installation, remember that moisture on the room-facing surface can be related to indoor humidity and ventilation, while moisture trapped between panes can indicate a sealed-unit fault. The installer should explain who to contact if an operating or glazing issue appears later.
Plan Your Glasgow Window Replacement
A successful replacement starts with a precise specification, not a rushed choice of colour or price. Decide what you need each window to do, check any planning constraints, compare complete-window performance and make sure the survey captures access and finishing details. Our team at Clyde Windows & Construction supplies and fits made-to-measure uPVC windows across the confirmed service area; the parent company’s Glasgow windows service page explains its survey-to-fitting approach and available window styles. Explore the relevant window page above to narrow down your preferred design before requesting a property-specific quote.