
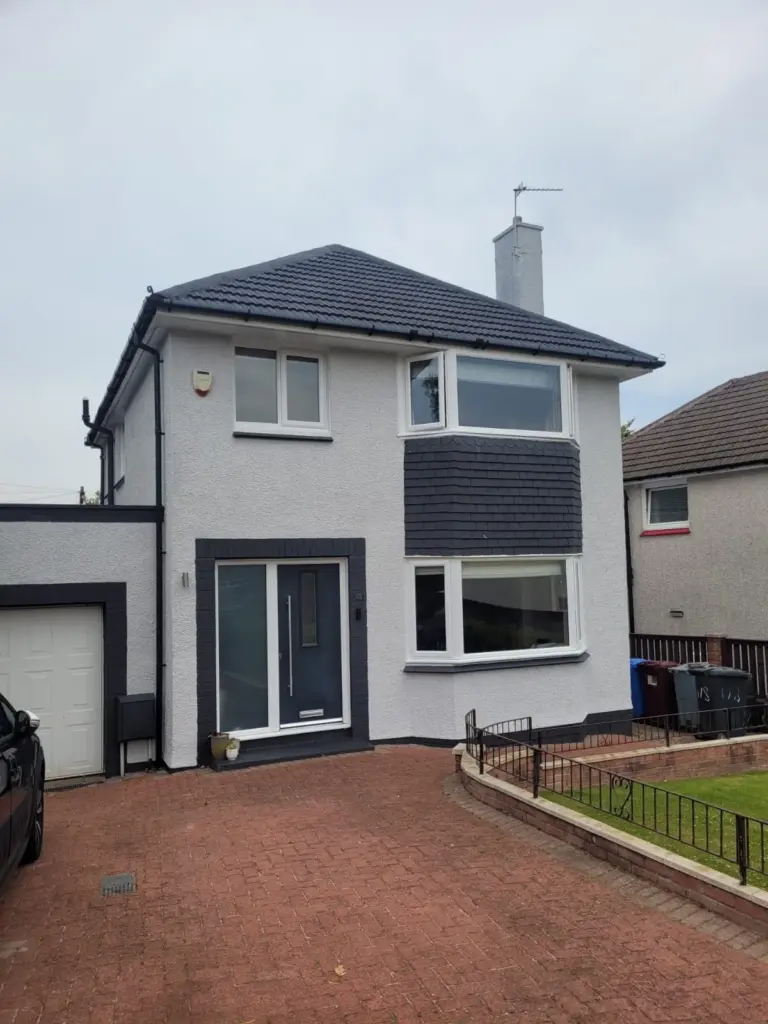
A bay window normally uses three or more sections set at clearer angles, while a bow window forms a gentler curve from several similar-sized units. Bay windows usually create a stronger architectural projection; bow windows favour a softer panoramic shape. For a Glasgow home, the existing opening, external character, usable space and structure matter more than the label alone.
Bay and bow windows compared
| Feature | Bay window | Bow window |
|---|---|---|
| Shape | Defined angles, often a central pane with angled sides | Smoother curve formed by several units |
| Internal effect | Can create a deeper, more defined recess | Creates a broad curved outlook |
| External character | Stronger, more geometric projection | Softer and more rounded |
| Survey focus | Angles, supports, roof and existing structure | Number of sections, curve, supports and projection |
Start with the building, not a catalogue picture
If you already have a projection, retaining its established proportions is often the most coherent starting point. Replacing a flat window with a new projection is a different project from replacing frames inside an existing bay. It can affect support, weathering, roof details and external appearance, so it needs a proper survey rather than a simple width-and-height quotation.
Our bay window and bow window pages show the two forms separately. If you are replacing an existing projection, the companion bay-window replacement checklist explains what should be recorded before a design is finalised.
Think about how the space will be used
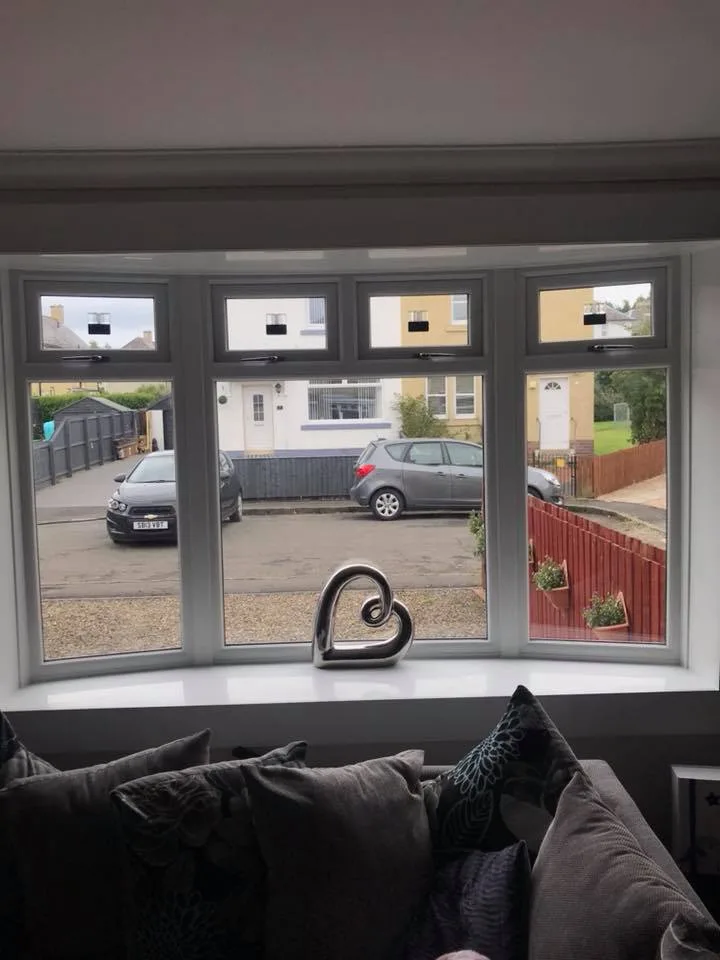
A deeper bay may suit a window seat, display area or dining arrangement, but the actual usable depth depends on the existing structure and chosen design. A bow can widen the view and bring glass around the curve, although more sections also mean more frame lines. Ask to see an elevation showing every fixed and opening section rather than choosing from the overall shape alone.
Opening lights should be planned around ventilation, curtains, blinds and safe access. Glazing choice also affects comfort: Energy Saving Trust explains the general role of energy-efficient windows, but the complete window—not just the glass—must be specified for the property.
Compare elevations, not just names
Two bays can have very different proportions, and two bows can use different numbers of sections. Ask each supplier for a scaled external elevation showing frame widths, glass areas, opener lines and the proposed projection. Then compare the drawings from the normal viewing distance. This is far more useful than comparing isolated profile samples or a single showroom photograph.
Also clarify what happens above and below the frames. A bay may involve a roof, insulated panels, masonry, a window board and external trims. The quotation should distinguish window manufacture and fitting from structural alteration, roofing and decorative making good, so a lower price is not simply a narrower scope.
Check planning constraints before changing the shape
A conspicuous alteration can matter in a conservation area or on a listed building. Glasgow City Council provides local window-replacement guidance; the Scottish Government explains permitted development limits; and Historic Environment Scotland’s designation portal helps identify protected places. Check the specific property rather than assuming a like-for-like material change is automatically acceptable.
The practical answer
Choose a bay when defined angles and a deeper architectural feature suit the house. Choose a bow when a softer curve and wider sweep of glass suit the elevation. In either case, insist on a measured design showing projection, frame divisions, openers and making-good responsibilities. You can also view Clyde Windows’ broader bay and bow window service for the parent company’s approach.